Two of three released
Kittiwake
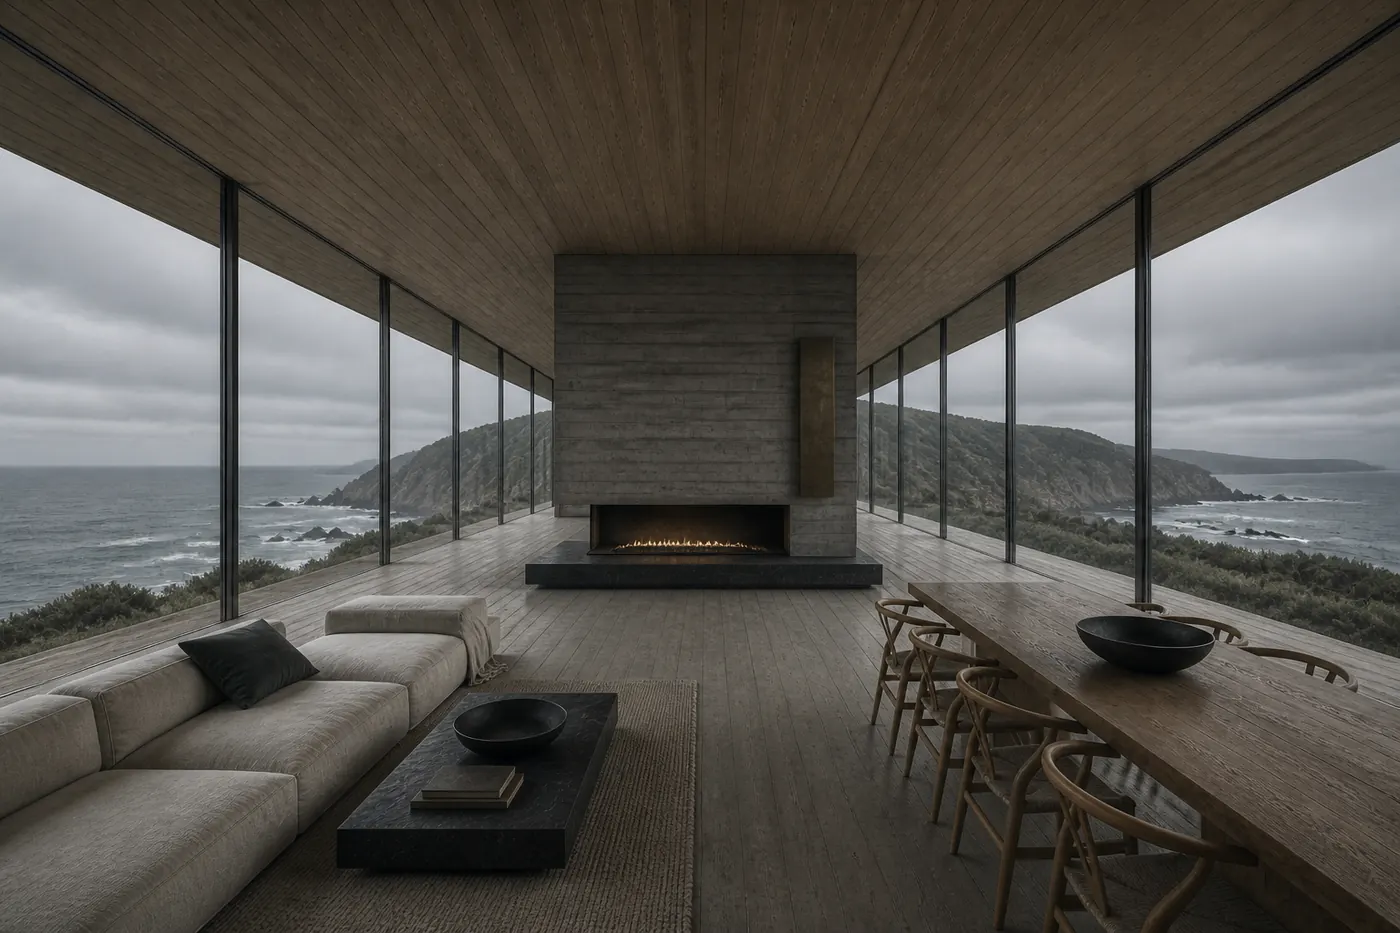
A single low room, 34 metres long, glazed on both sides of an exposed bluff.
- Guide price
- $3,280,000
- Bedrooms
- 3
- Bathrooms
- 2.5
- Interior
- 2,940 sq ft
- Plot
- 2.1 acres
- Completion
- Autumn 2026
Designed by Vail Sonderby Architects
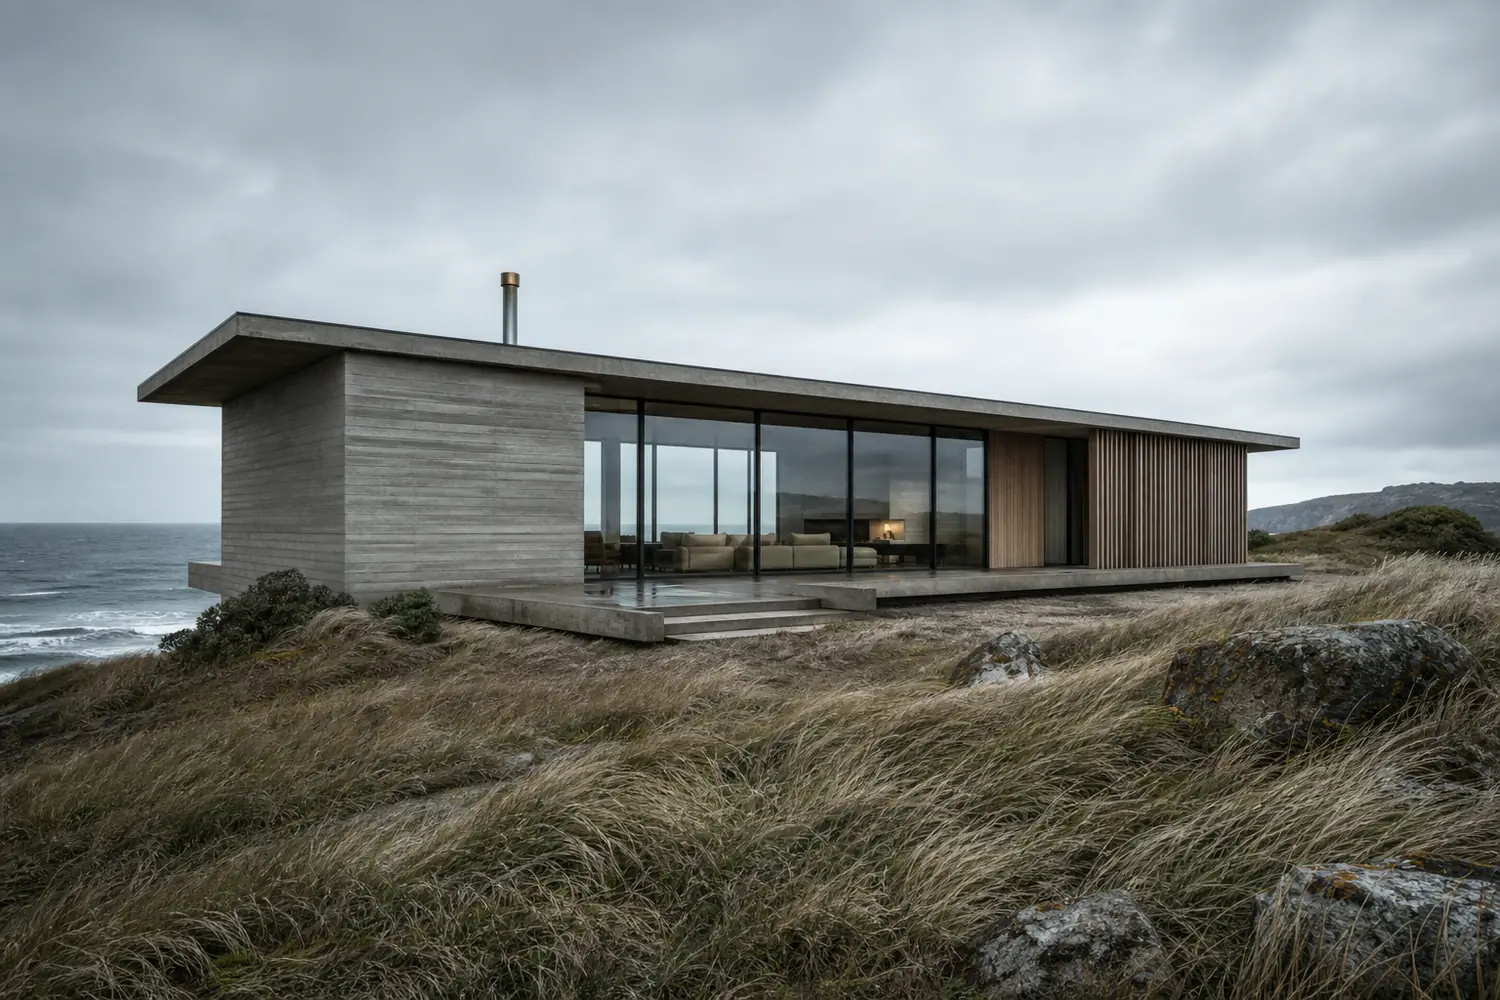
A single room thirty-four metres long on an exposed grass bluff, glazed on both of its long sides.
One room, both horizons
Kittiwake is the simplest house on the coast and the hardest to sit in. The bluff is 2.1 acres of wind-flattened grass with water on two sides, and the design refuses to choose between them: the house is one continuous space, glazed north and south, with a concrete hearth in the middle.
Everything that needs a wall — bathrooms, plant, storage — is packed into a single timber-clad spine that runs down the back. The rest is open.
Built for the wind
Exposure is the whole problem here. The roof is a single cantilevered plane held down by its own mass rather than by fixings, and the glazing is rated to 180 km/h. A weathered timber screen at the western end takes the worst of the prevailing wind off the terrace, which is the only reason the terrace is usable in March.
The bluff has no mains water. The house runs on a bored well with UV treatment, tested quarterly, and the certificates go back four years.
Two of three released
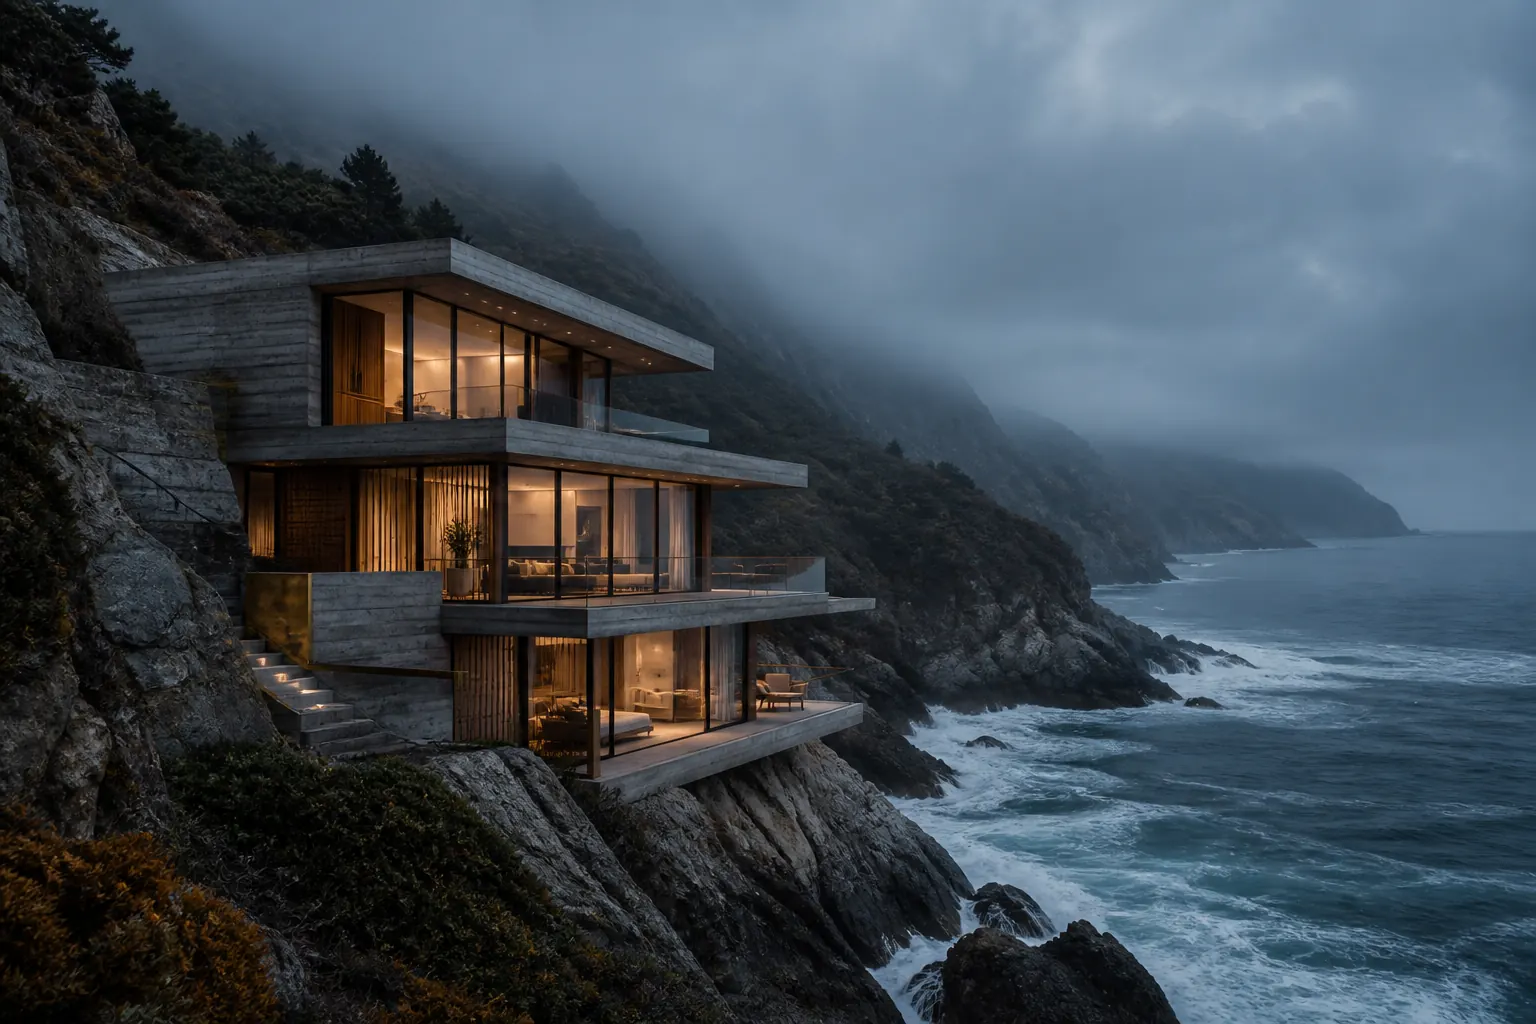
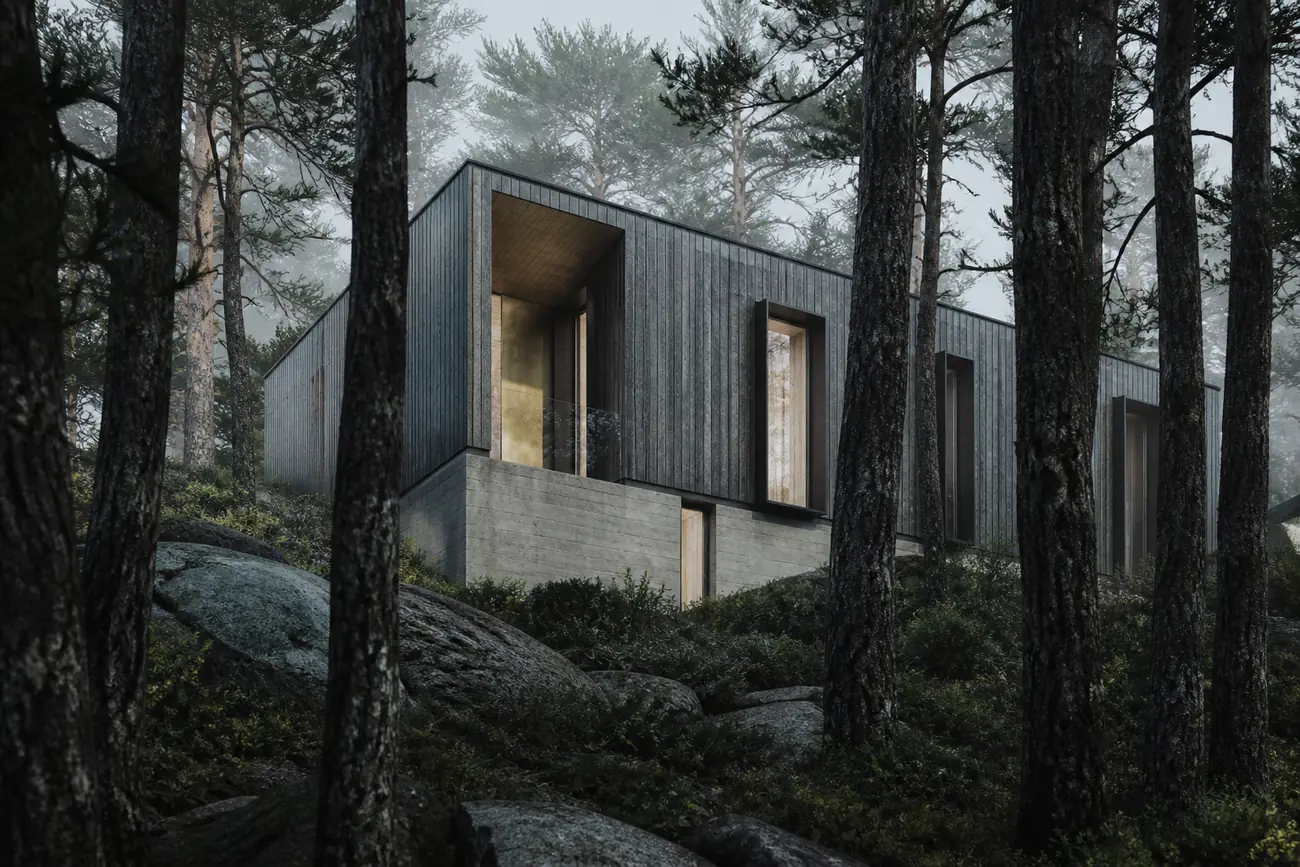
Three houses were consented on this bluff. Two are released; the third is held back until the first is complete, because the developer wants to see how the roof performs through a full winter before committing the last plot.
That is unusual, and in my view it is the right call. It also means the third plot may never come to market at this price.