Level 0FFL +2.400
Tide Deck
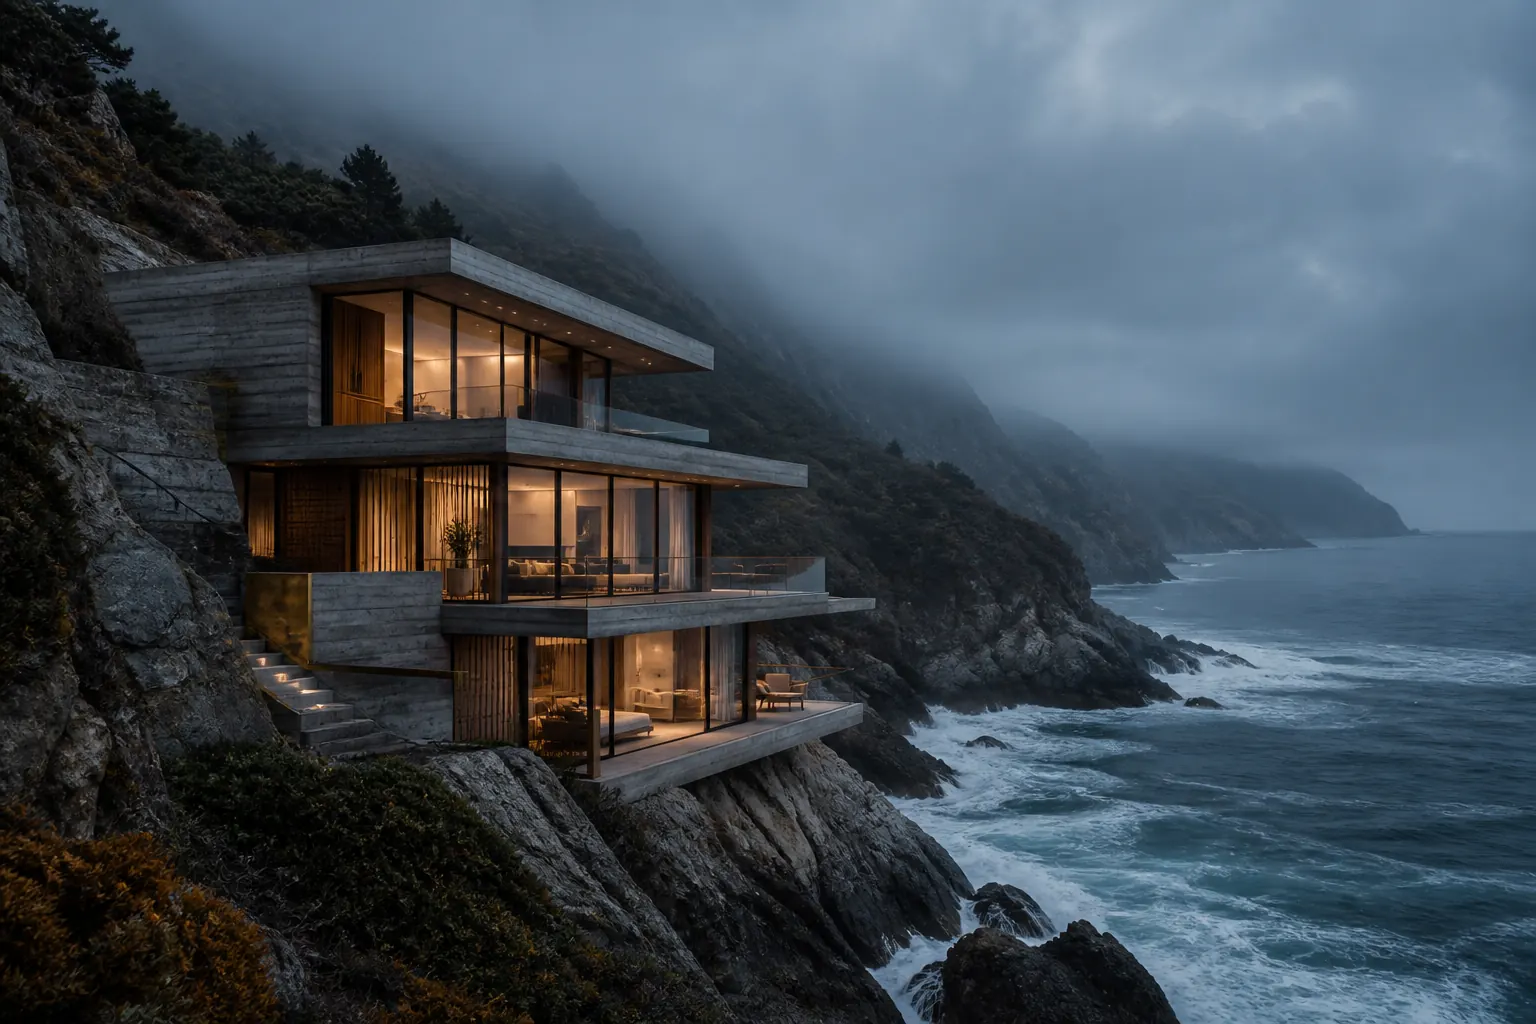
A boathouse, a cedar sauna, and a concrete deck the spring tides reach. The slab is cast one metre above mean high water springs and tied back into the basalt with sixteen rock anchors.
890 sq ft
Marin Calloway · The Sablecoast
I represent architect-designed houses on the Sablecoast before they are built — which is the only point at which you can still change them.
A finished house tells you what someone else decided.
An unfinished one is still a conversation. My work is to get you into that conversation early enough to matter, and to be straight with you about what is genuinely still open and what is already cast in concrete.
Aldern Point House · Section A–A
Scroll to take the cut down through it, floor by floor.
Level 0FFL +2.400
A boathouse, a cedar sauna, and a concrete deck the spring tides reach. The slab is cast one metre above mean high water springs and tied back into the basalt with sixteen rock anchors.
890 sq ft
Level 1FFL +5.800
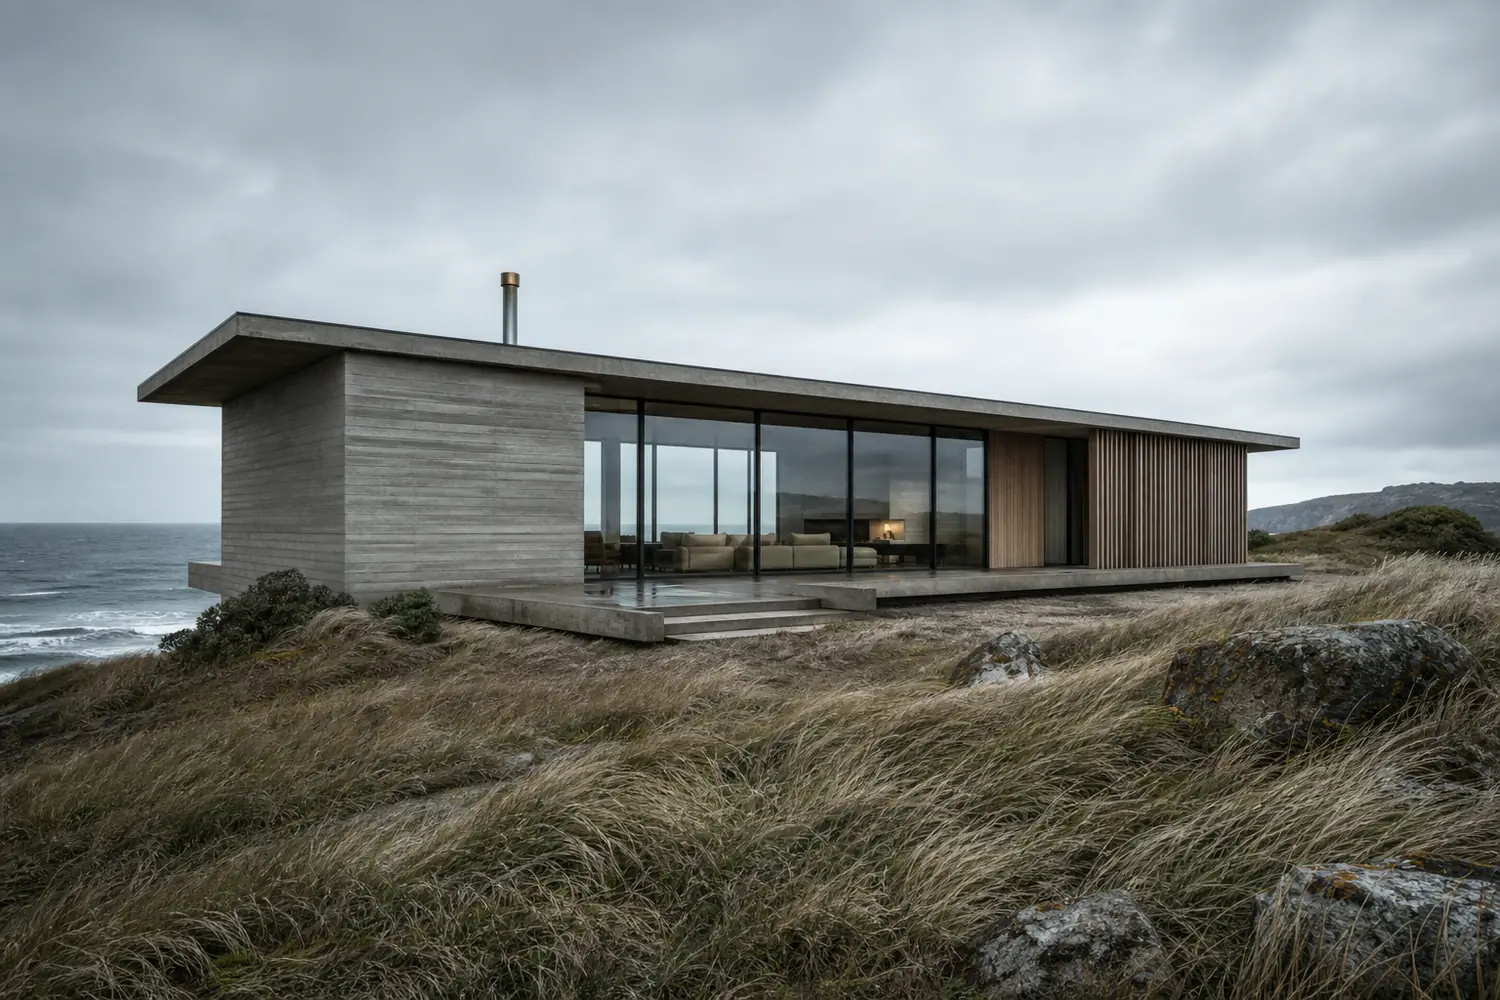
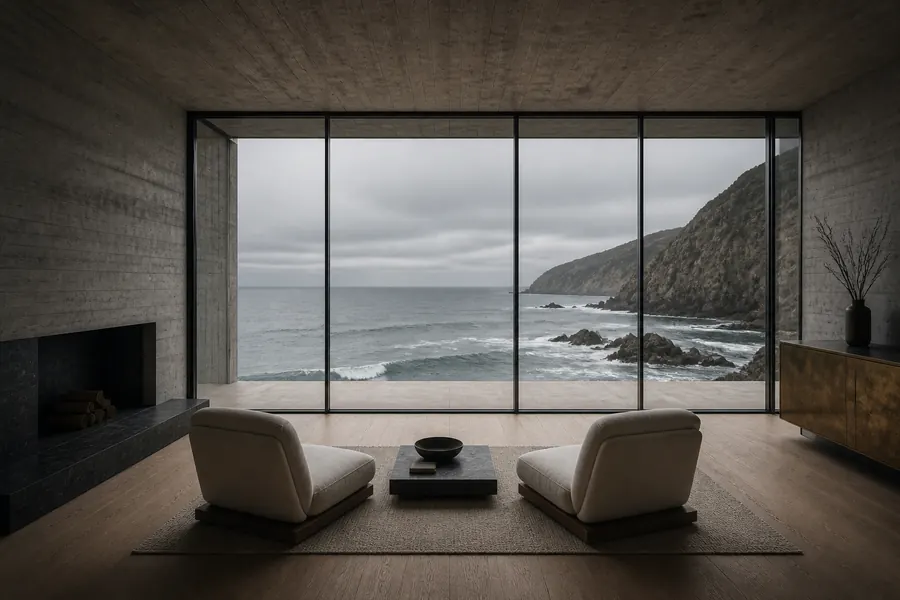
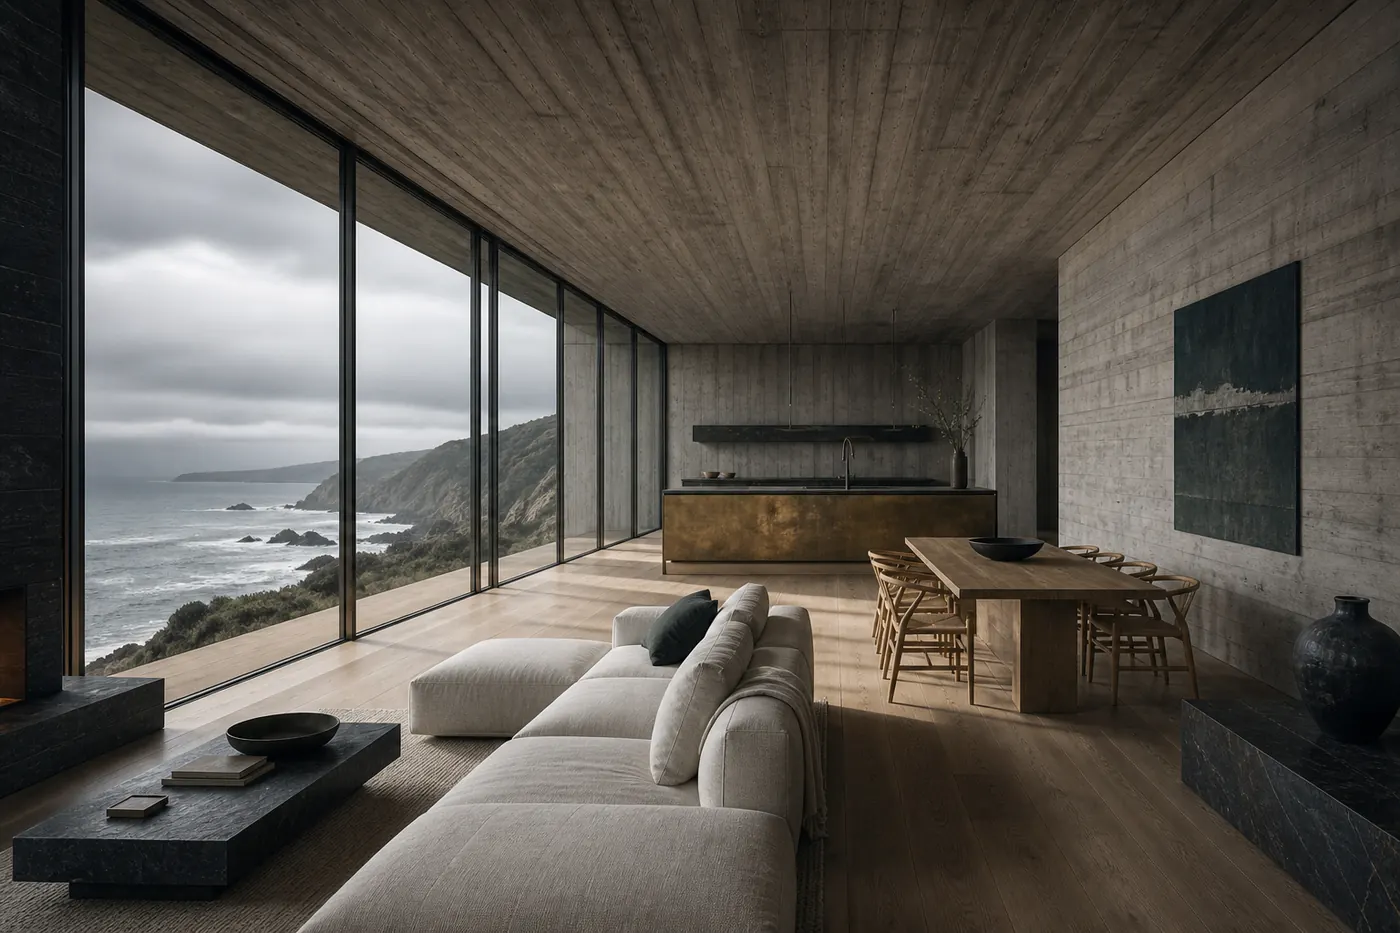
Kitchen, dining and hearth in one room, behind a glazed wall ten and a half metres long facing due west. The slab above oversails by 850mm, which is what keeps the June sun off the glass at midday.
1,640 sq ft
Level 2FFL +9.200
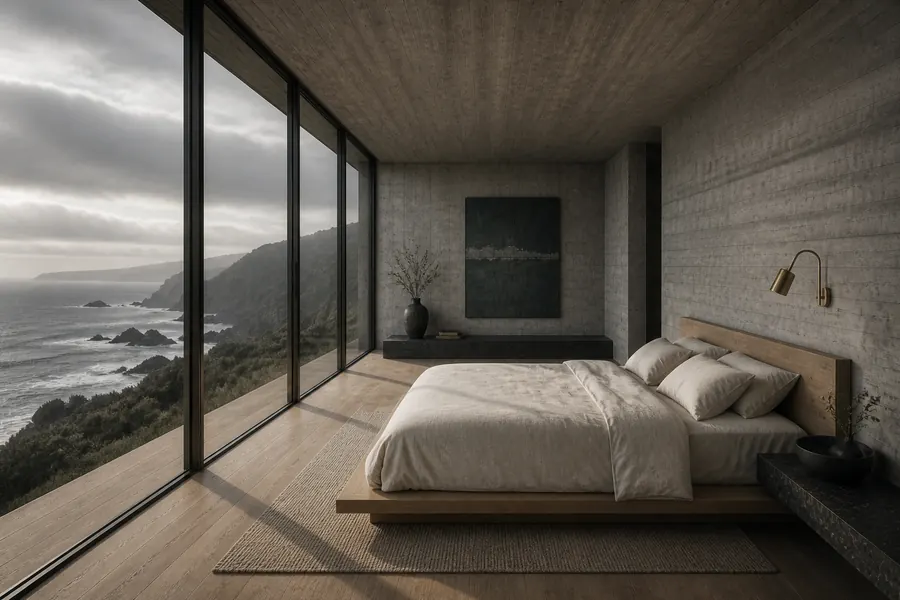
Four rooms set back into the headland, each with its own sea window. The rear wall is the retaining wall: 300mm of board-formed concrete holding the hillside off the house.
1,650 sq ft
Currently released
Released
Three floor plates stepping down eleven metres of basalt to the tideline.
$4,750,000
Two of three released
A single low room, 34 metres long, glazed on both sides of an exposed bluff.
$3,280,000
Reserved off-market
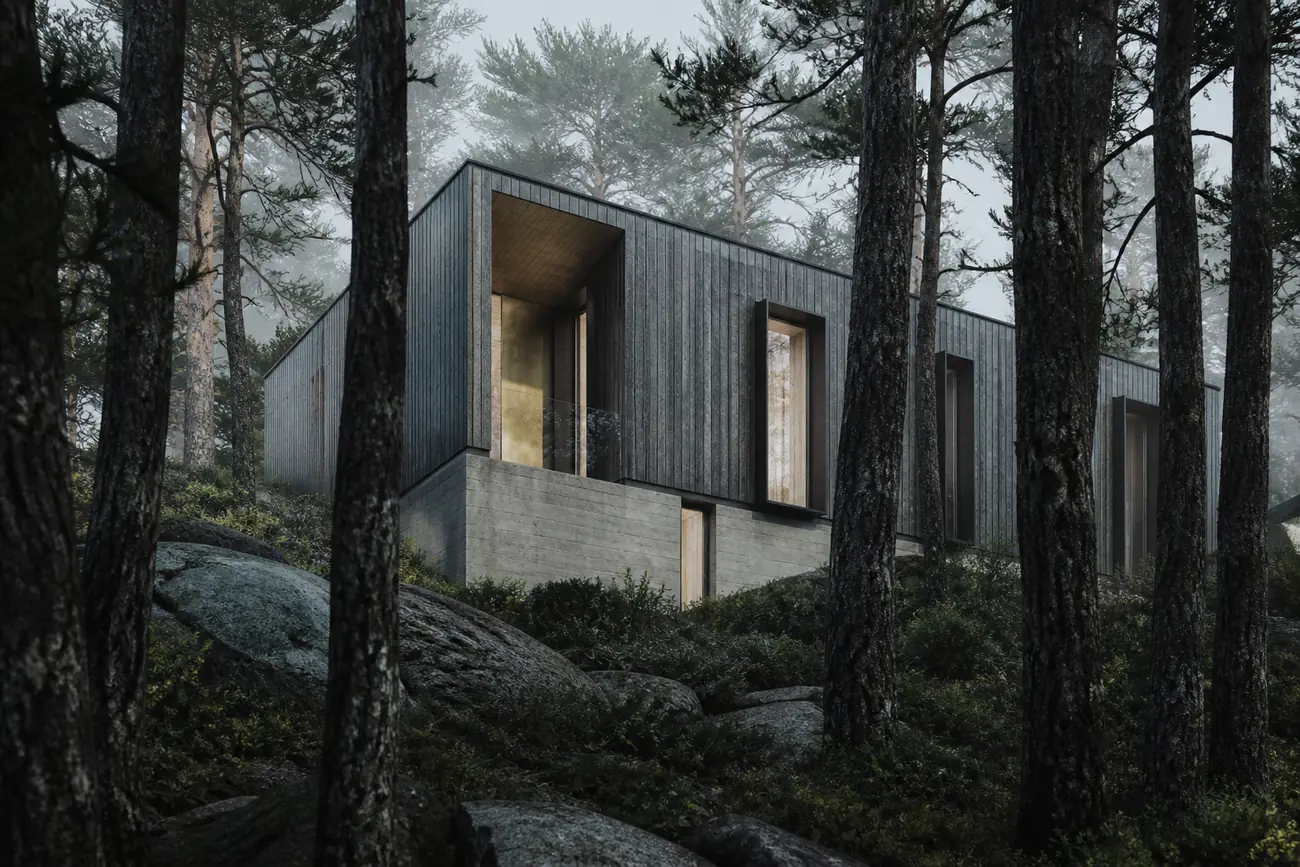
Charred timber and concrete, set among coastal pine on the sheltered side.
$2,690,000
How it goes
The palette
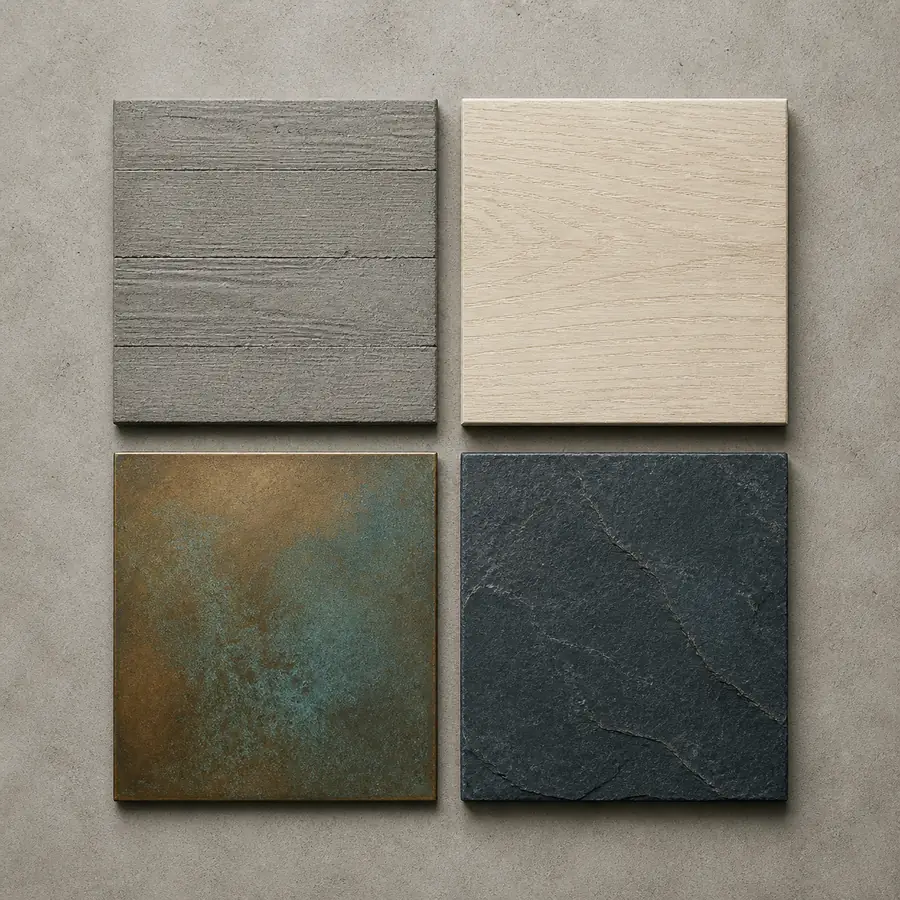
Cast against rough-sawn planks so the grain stays in the face. It weathers, and it is meant to.
Rift-sawn, unstained, finished with hardwax oil. Wide boards, because narrow ones read as flooring rather than as floor.
Left unlacquered on handles and edges, so it darkens where hands go and stays bright where they do not.
Quarried eleven miles inland. The same stone the cliffs are made of, which is the only reason to use it.
Before you ask
It depends which stage the plot has reached. Before coastal review is submitted, most internal walls are still movable and material choices are entirely open. After submission, changes to the envelope mean resubmitting, which typically adds four to six months. I will always tell you which side of that line a plot sits on before you offer.
It means the date the contractor is currently working to, not a date anyone can guarantee. On this coast the two reliable causes of delay are coastal review and winter groundworks. I quote the contractor's programme and tell you separately what I think is realistic.
The renderings show the design as drawn, which is why the drawings are published alongside them. Where a material is still open, it says so on the release page. If something shown has not been specified yet, I would rather you know that before viewing than after.
You do not need your own architect, since the plot comes with one. You should have your own structural surveyor review the groundworks package, particularly on the cliff plots. I can suggest three; I do not take a referral fee from any of them.
Tours run at the hour the light actually matters, which on this coast means early or late. Tell me which plot and I will tell you when to come.