Released
Aldern Point House
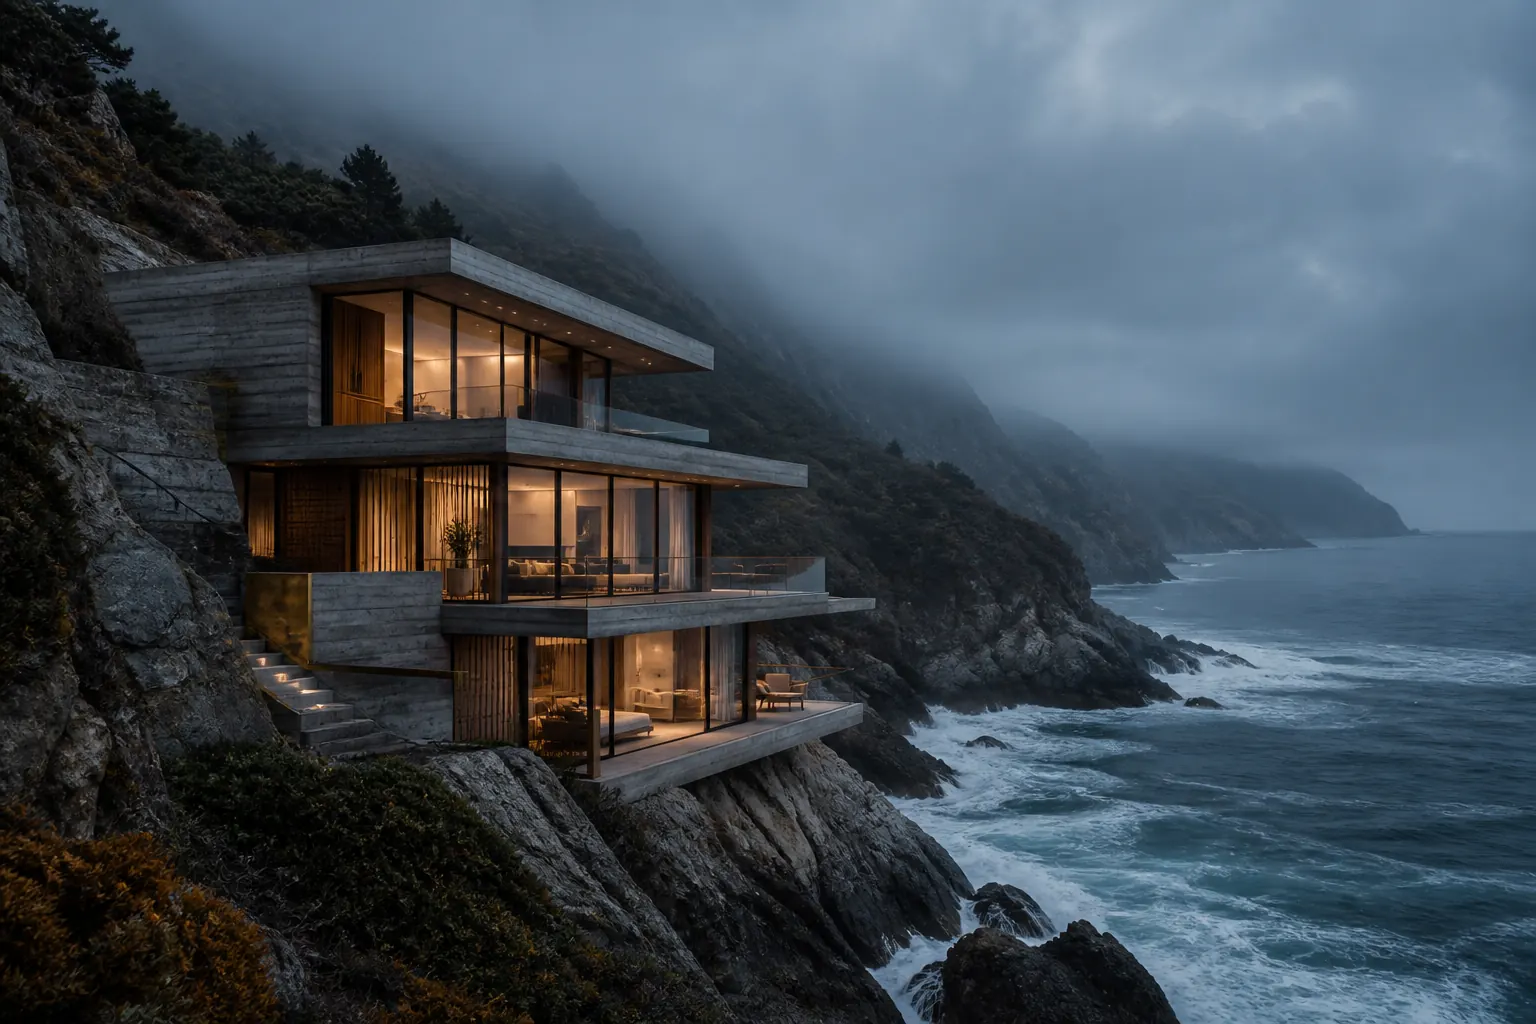
Three floor plates stepping down eleven metres of basalt to the tideline.
- Guide price
- $4,750,000
- Bedrooms
- 4
- Bathrooms
- 3.5
- Interior
- 4,180 sq ft
- Plot
- 1.4 acres
- Completion
- Spring 2027
Designed by Vail Sonderby Architects
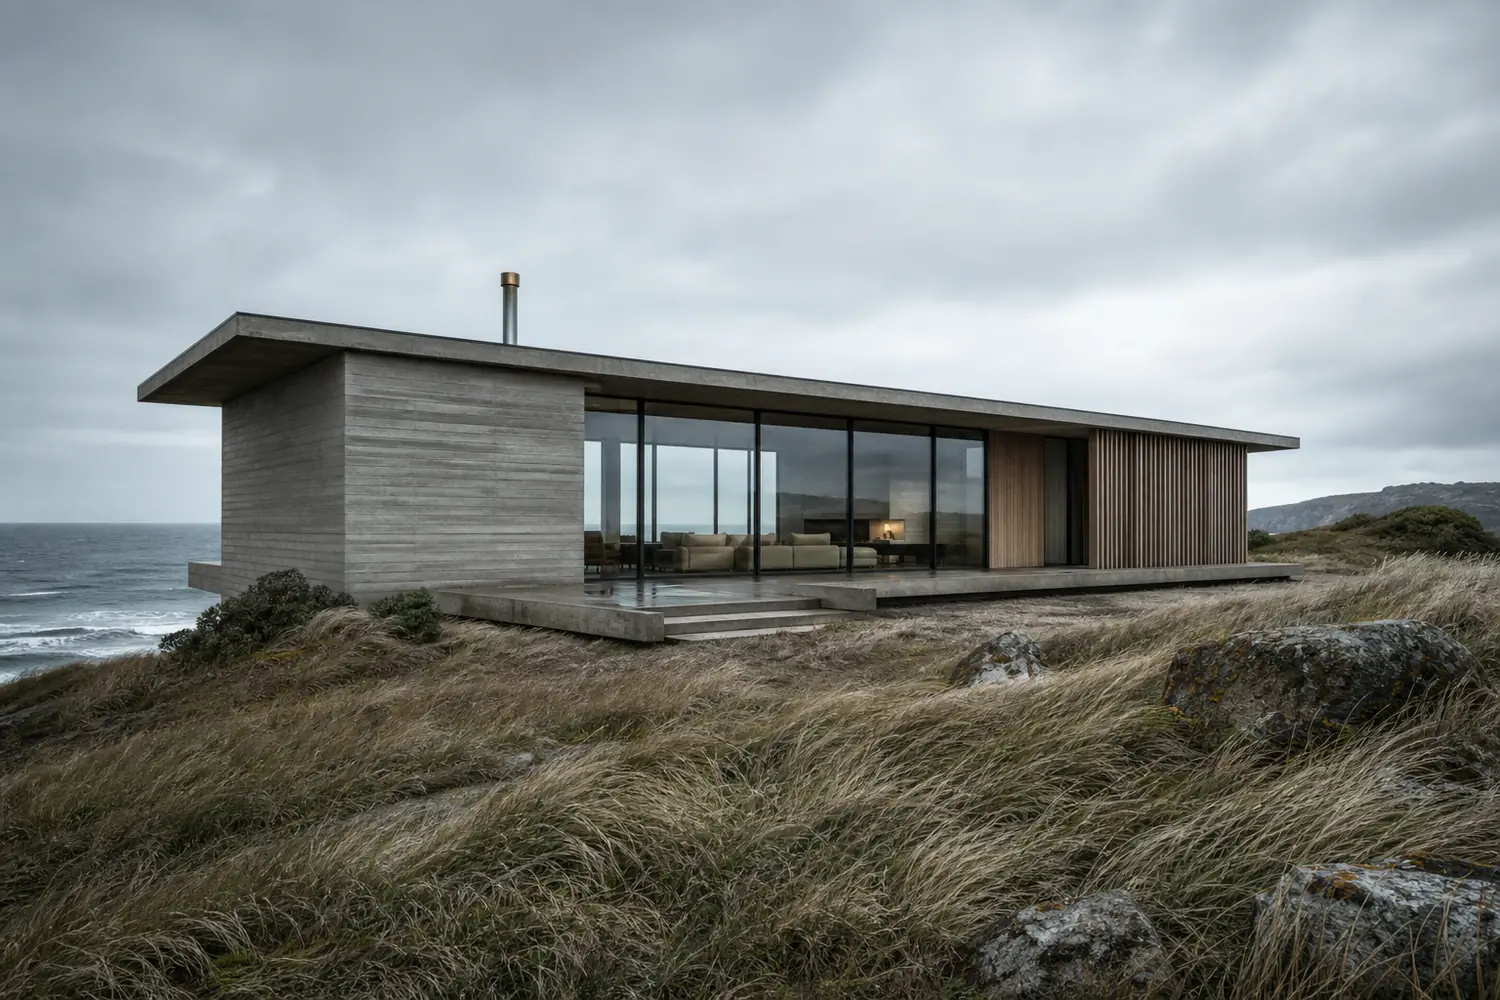
The plot is 1.4 acres of basalt headland with 61 metres of cliff frontage and a rock shelf at the bottom that dries out twice a day.
The geology came first
Vail Sonderby spent nine months on the ground before drawing anything. The headland is columnar basalt over a wedge of softer tuff, and the tuff is what decides where a house can sit. The three floor plates land where the columns are, which is why they step rather than stack.
Sixteen rock anchors tie the lowest slab back into the columns, each one grouted and load-tested individually. The test certificates come with the house. This is the expensive half of the build and none of it will ever be visible, which is exactly why it is worth understanding before you offer.
What the section is doing
The house is eleven metres tall and the cliff does most of the work. Each floor sets back into the hillside as it rises, so the rear wall of every level is also the retaining wall holding the headland off the glass.
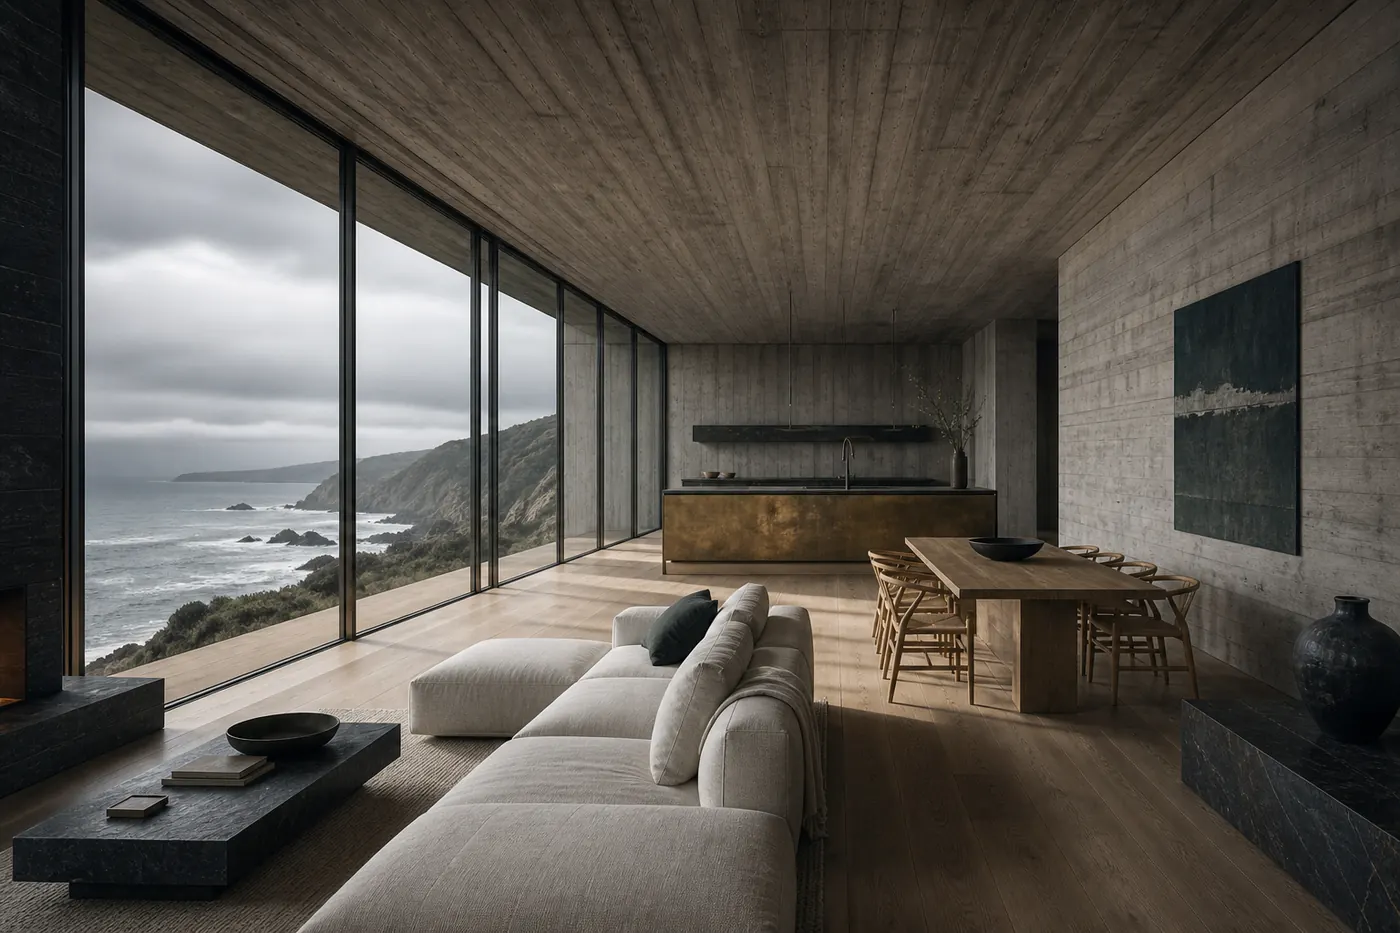
That gives every room a west-facing sea window and a solid cool wall behind it. The slab above each floor oversails by 850mm, which is the number that keeps the June sun off the glazing at midday while still letting the low December sun reach the back wall in winter.
What is still open
Coastal review was granted in March, so the envelope is fixed: you cannot move the glass line or change the roof. Inside, the Sleeping Floor is drawn as four rooms and can be built as three larger ones without resubmitting. The kitchen layout, all joinery and every finish are open.
The Tide Deck is currently drawn with a cedar sauna. Two of the three buyers who have viewed it asked about a workshop instead, which is a like-for-like swap at this stage.